
Pickup & Drop Facility For Site Visit
Spot Booking Offers Luxurious 3.5 BHK Starts at 2.85 Cr Onwards
Experience Elite Urban Living at Khushi Altair, Bhubaneswar
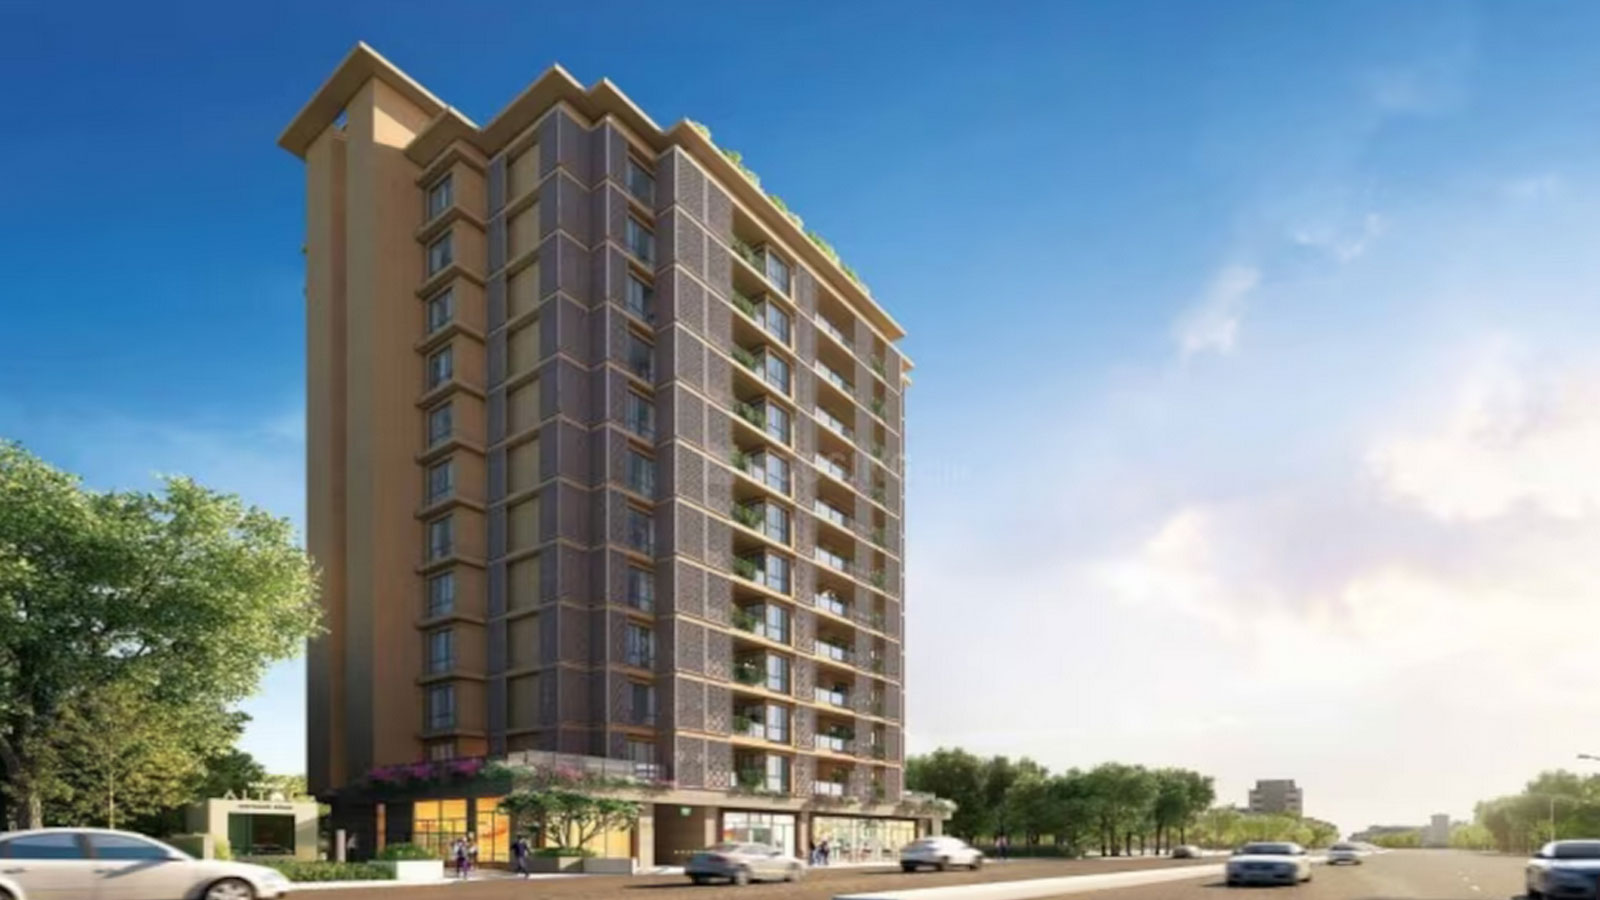
Welcome to Khushi Altair, an architectural masterpiece by Khushi Realcon that redefines the standards of high-end living in Odisha’s capital. Strategically positioned on the prominent Cuttack-Puri Road in Bomikhal, Bhubaneswar, this premium residential landmark offers a perfect blend of privacy, sophistication, and seamless urban connectivity. Designed as a boutique-scale luxury high-rise, the project stands out with its single, majestic tower rising across 11 floors, exclusively housing just 44 ultra-luxury apartments.
...Khushi Altair caters to discerning homeowners who refuse to compromise on space or elegance. The project features meticulously planned 3.5 BHK and 4.5 BHK configurations, spanning expansive super built-up areas up to 2,440 sq. ft. Each residence is crafted with dynamic layouts, high-end finishes, and dedicated servant quarters, ensuring a lifestyle of absolute comfort and status.
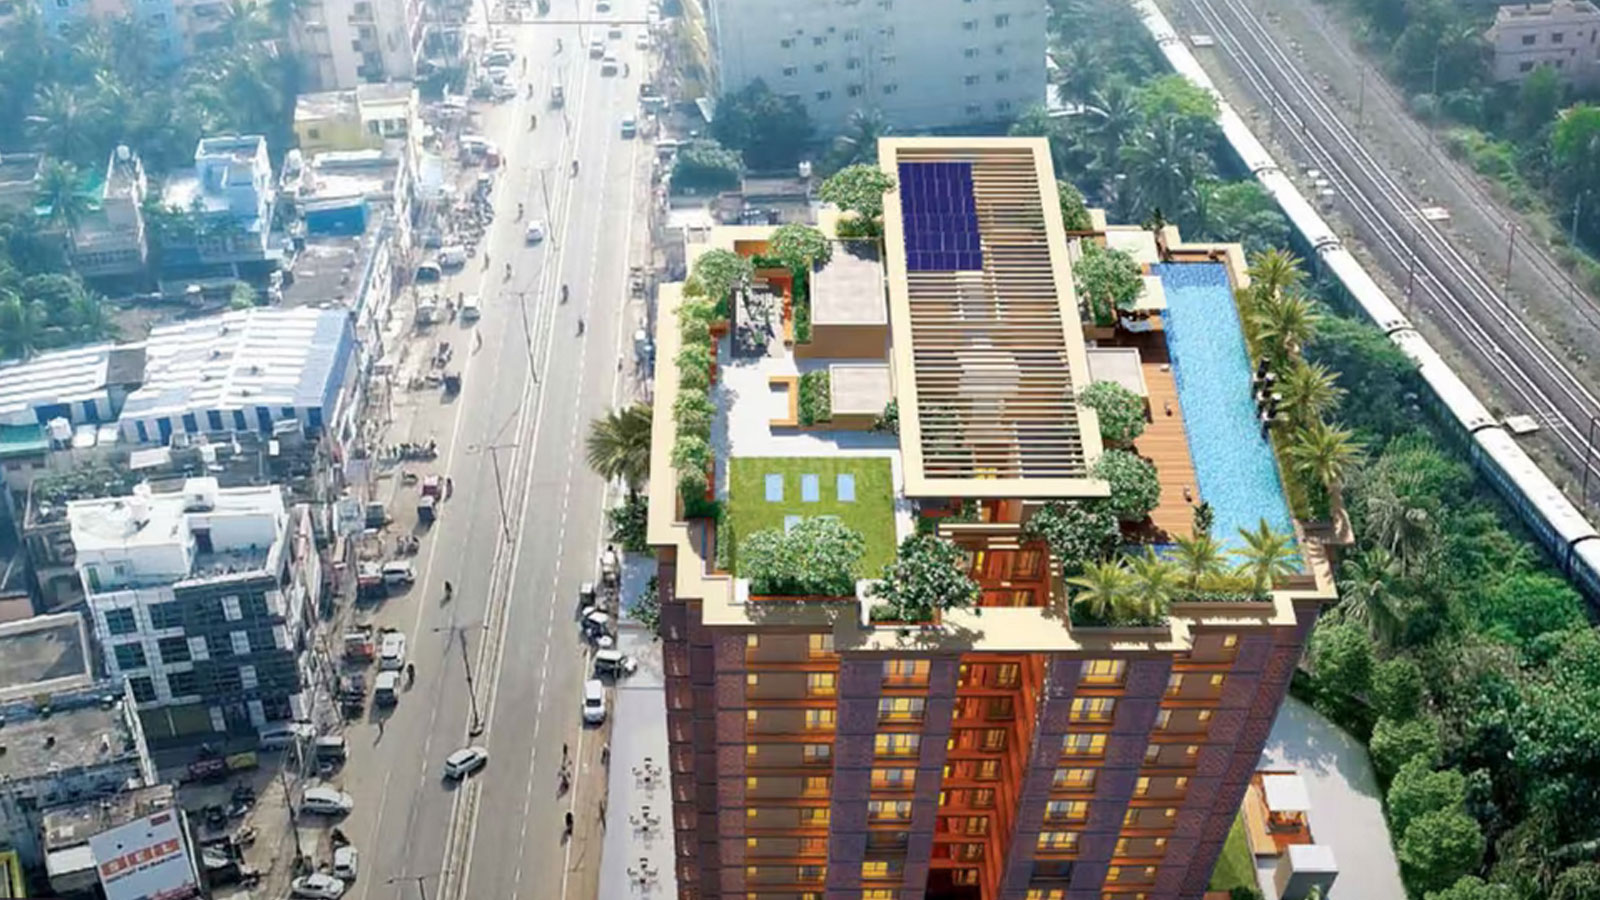
Beyond the walls of these opulent homes lies a curated ecosystem of world-class amenities. Residents can rejuvenate at the ultra-luxury sky gymnasium, relax by the shimmering swimming pool, or host events at the air-conditioned banquet hall with an attached lawn. The project strongly emphasizes modern convenience and sustainability, incorporating two levels of basement parking equipped with prepaid EV charging stations.
Safety and peace of mind are guaranteed through a multi-tier, 24/7 CCTV surveillance system. Furthermore, its enviable location places you minutes away from premier destinations like Esplanade One Mall, top-tier institutions like Kendriya Vidyalaya No. 1, and leading healthcare facilities including Apollo Hospitals. Fully approved under ORERA, Khushi Altair represents a secure, blue-chip real estate investment. Step into a world where structural elegance meets everyday luxury, and claim your sanctuary in the heart of Bhubaneswar.

| Type | Carpet Area | Price | |
|---|---|---|---|
| 3.5 BHK | 2440 sq.ft. | 2.85 Cr | |
| 3.5 BHK | 2490 sq.ft. | 2.91 Cr | |
| 4.5 BHK | 2860 sq.ft. | 3.35 Cr | |
| 4.5 BHK | 2930 sq.ft. | 3.43 Cr |
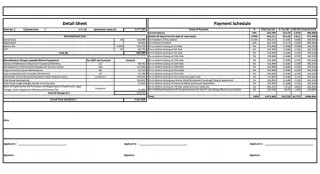
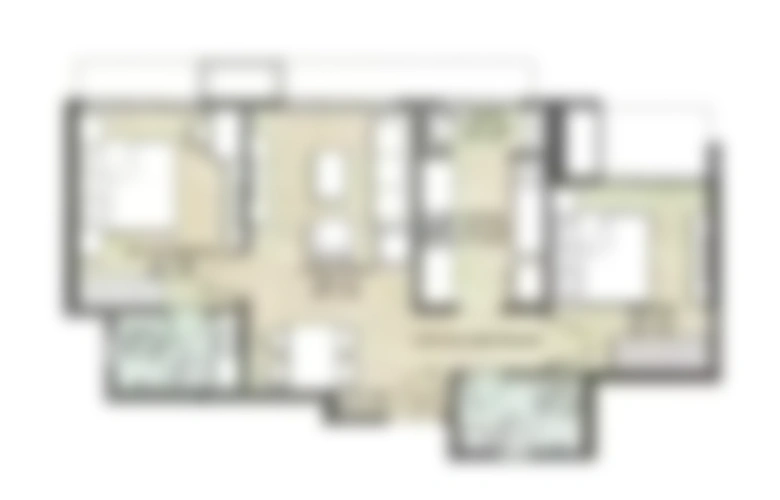
Site & Floor Plan of Khushi Altair
Master Plan Floor Plan
Amenities of Khushi Altair
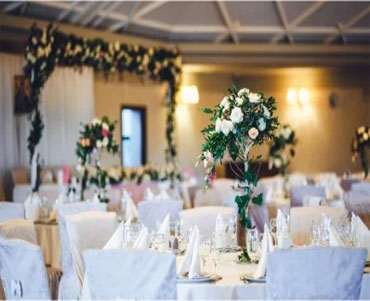
Banquet Hall

Clubhouse
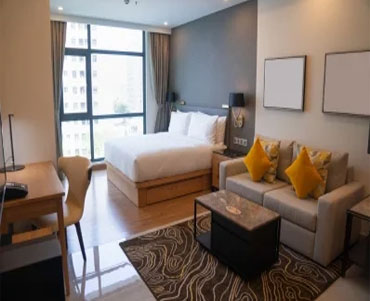
Guest Room

Gymnasium

Meditation Area
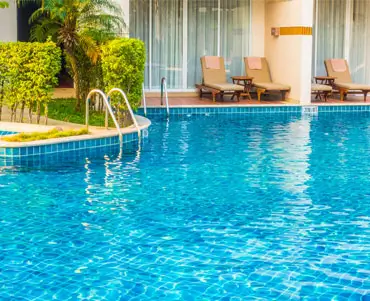
Swimming Pool
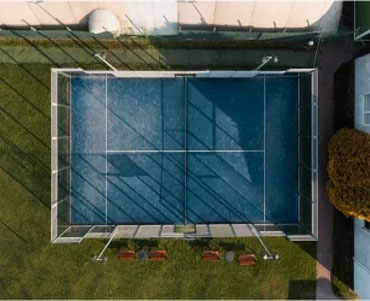
Tennis Court

Yoga Deck
Gallery of Khushi Altair


Marketed By

Copyright © 2026, All Rights Reserved.